Small Lifts for Houses: Compact UK Options That Fit Real Homes
You don't need a big house for a lift. This guide covers small lifts for houses — compact through-floor lifts from 0.55 m², step lifts, cabin models and dumbwaiters — with where they fit, what they cost and the building work involved.
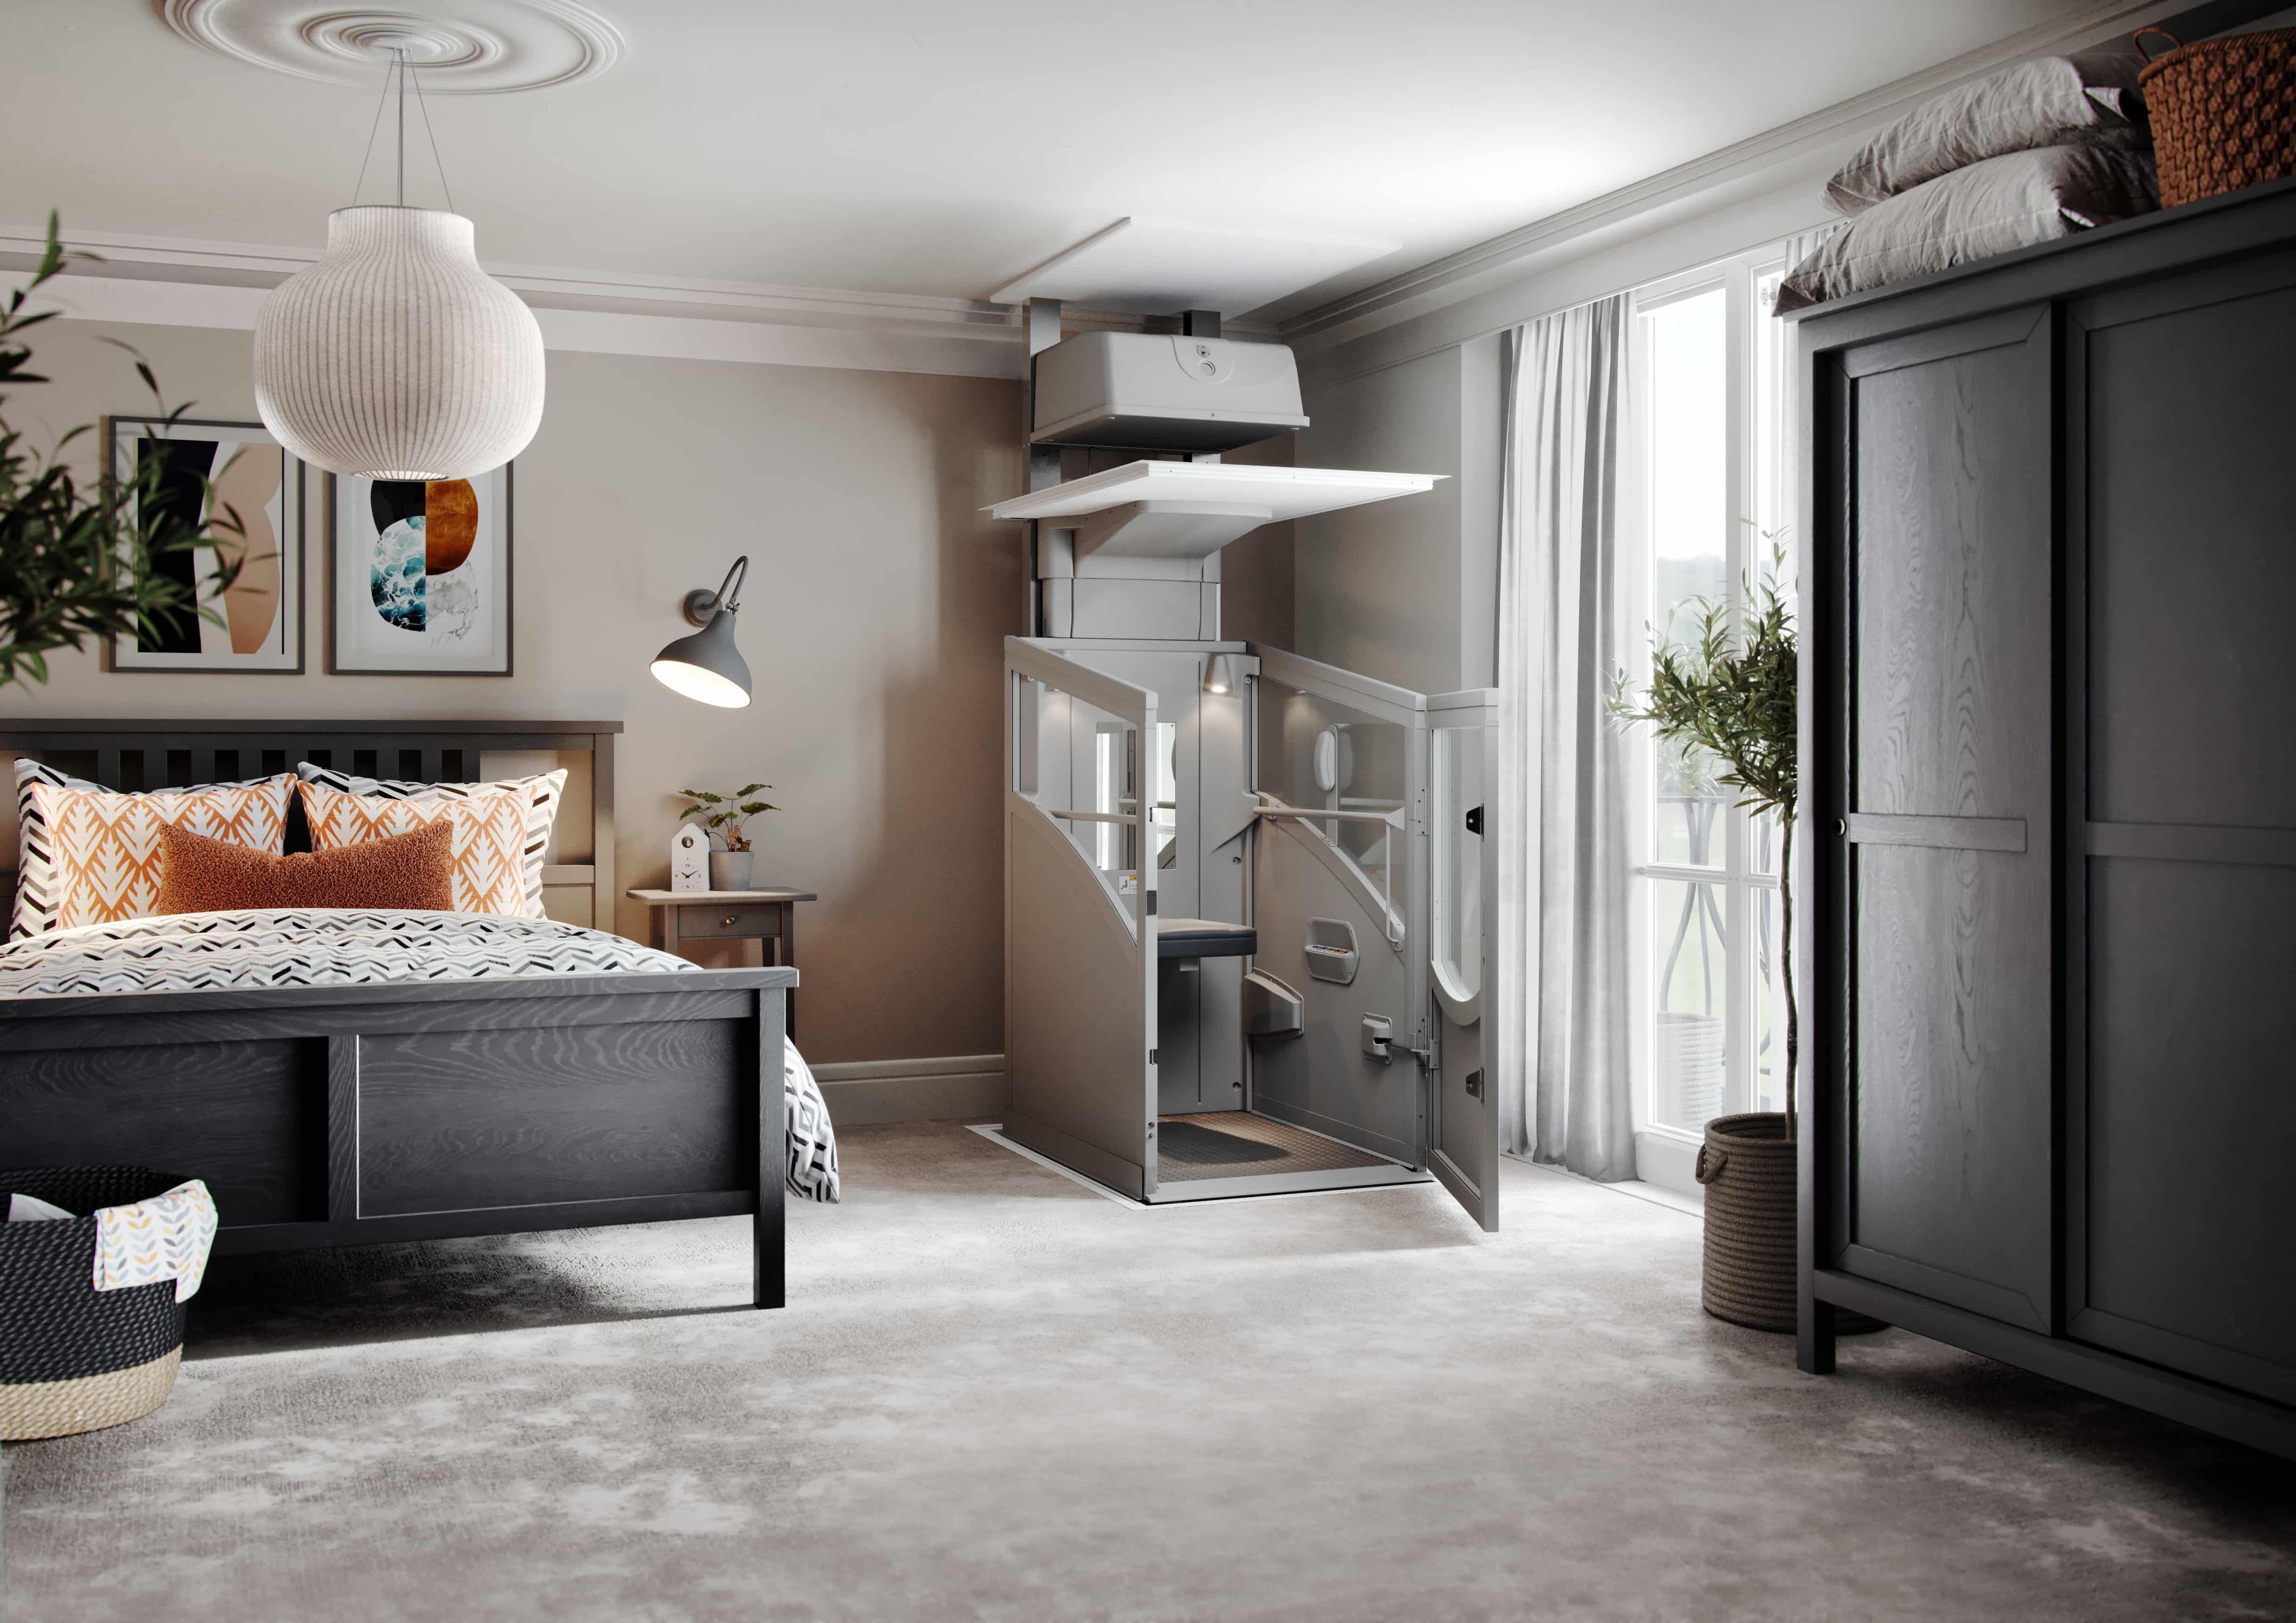
How Small Can a House Lift Be?
Smaller than most furniture. Compact through-floor homelifts start from footprints of around 0.55 square metres — a space you could mark out with a bath towel — and because they travel through an aperture in the ceiling rather than a built shaft, the lift only ever occupies that one small patch on each floor. Many models plug into a standard domestic socket, and drive systems are engineered so a year's typical use costs about as much as running a washing machine.
The practical question isn't whether a lift can be small enough; it's which corner of your house it should live in.
Small Lift Types for Houses
Compact through-floor homelifts
The headline act: a two-person lift travelling floor to floor through a ceiling aperture, with the smallest models at around 0.55 m². Wheelchair-capable platform versions exist in the same family with larger platforms. Through-floor homelifts start from £17,500 — our compact homelifts guide reviews the smallest models in depth, and the homelifts page covers the whole range.
Small cabin home lifts
For a fully enclosed ride in a domestic footprint, cabin models such as the Cibes Air® are designed specifically for homes — enclosed car, designer finishes, glazed options — without the bulk of a conventional elevator. Priced per project; you can compare cabin and through-floor models in our shop.
Step lifts
Sometimes the "lift for the house" only needs to solve one rise: a raised front door, a split-level lounge, a few garden steps. A vertical platform step lift from £6,389 handles exactly that, on nothing more than a level base pad — no aperture, no shaft, no disruption to the rest of the house.
Dumbwaiters — the smallest house lift of all
If the problem is carrying things rather than people — shopping up from a basement garage, laundry between floors, logs to a first-floor living room — a dumbwaiter is the smallest lift a house can have: a compact service lift for loads of typically 50–100 kg, never used for people, from £8,000–£12,000 installed.
Small Lifts Compared
Lift type | Footprint | Best for | Price from | Building work |
|---|---|---|---|---|
Compact through-floor homelift | From ~0.55 m² | Everyday travel between floors | £17,500 | Ceiling aperture |
Small cabin home lift | Compact, model dependent | Enclosed ride, design-led homes | Per project | Aperture or slim shaft |
Step lift | Sized to the rise | One troublesome rise, in or out | £6,389 | Level base pad |
Dumbwaiter | Smallest of all | Loads, not people | £8,000 | Compact shaft between floors |
Prices are typical starting figures — travel height, finish and the specifics of your house set the final quote, which is why comparing installers matters more than any list price.
Where a Small Lift Fits in a House
The classic locations, in rough order of popularity: the corner of the living room rising into a bedroom or landing above; the hallway, where the aperture lands neatly on the landing; a converted cupboard or the void beside a chimney breast; and stacked over the stairs' dead corner in some layouts. The rule of thumb your installer will apply is simple — the lift needs the same small footprint on both floors, vertically aligned, away from joists that can't be trimmed and services that can't be moved. A survey settles it in an hour, and good installers will suggest positions you hadn't considered.
One honest caveat on going small: if wheelchair access is the point, the platform has to fit the wheelchair. A standard manual wheelchair typically needs a platform around 700–750 mm wide and 1,000–1,200 mm deep — still compact, but bigger than the smallest two-person models. Our wheelchair lifts guide covers which models carry a chair.
Planning, Building Work and Funding
Planning permission is usually not required for a lift inside your own house — listed buildings and conservation areas are the exceptions — and through-floor installations need Building Regulations approval, which your installer handles as part of the job. The aperture work itself is typically measured in days, not weeks.
On money: qualifying installations for chronically sick or disabled users are VAT zero-rated, people over 60 can access a reduced 5% VAT rate on mobility installations at home, and the means-tested Disabled Facilities Grant — up to £30,000 in England and £36,000 in Wales — can fund all or part of the work through your local council. Small lifts qualify on the same terms as big ones.
Get a Free Brochure or a Free Quotation
Platform Lift UK is an independent matching service, not a manufacturer — so when we say a small lift fits your house, it's because the survey says so, not the sales target. Request a free brochure to compare compact models side by side, or go straight to a free, no-obligation quotation and we'll connect you with vetted installers who cover your area.
Get Your Free Brochure · Request a Free Quote
Frequently Asked Questions
What is the smallest lift for a house? Compact through-floor homelifts start from footprints of around 0.55 square metres — smaller than an armchair — travelling between floors through a neat ceiling aperture. For moving loads rather than people, a dumbwaiter is smaller still.
How much does a small lift for a house cost? Step lifts start from £6,389, dumbwaiters from £8,000–£12,000 installed, and compact through-floor homelifts from £17,500, with small cabin lifts priced per project. Travel height, finish and your house's specifics set the final figure — comparing installer quotes pins it down.
Where can a small lift fit in a house? The popular spots are a living room corner rising to the bedroom or landing above, the hallway, a converted cupboard, or the void beside a chimney breast. The lift needs the same small footprint on both floors, vertically aligned — a site survey confirms the best position in about an hour.
Do small house lifts need planning permission? Usually not inside your own home, with listed buildings and conservation areas the main exceptions. Through-floor installations need Building Regulations approval, which a reputable installer manages as part of the project.
Can a small lift take a wheelchair? The smallest two-person models can't — a standard manual wheelchair typically needs a platform around 700–750 mm wide and 1,000–1,200 mm deep. Wheelchair-capable platform models exist in the same through-floor family with modestly larger footprints, so confirm platform sizes against your wheelchair at the survey.
